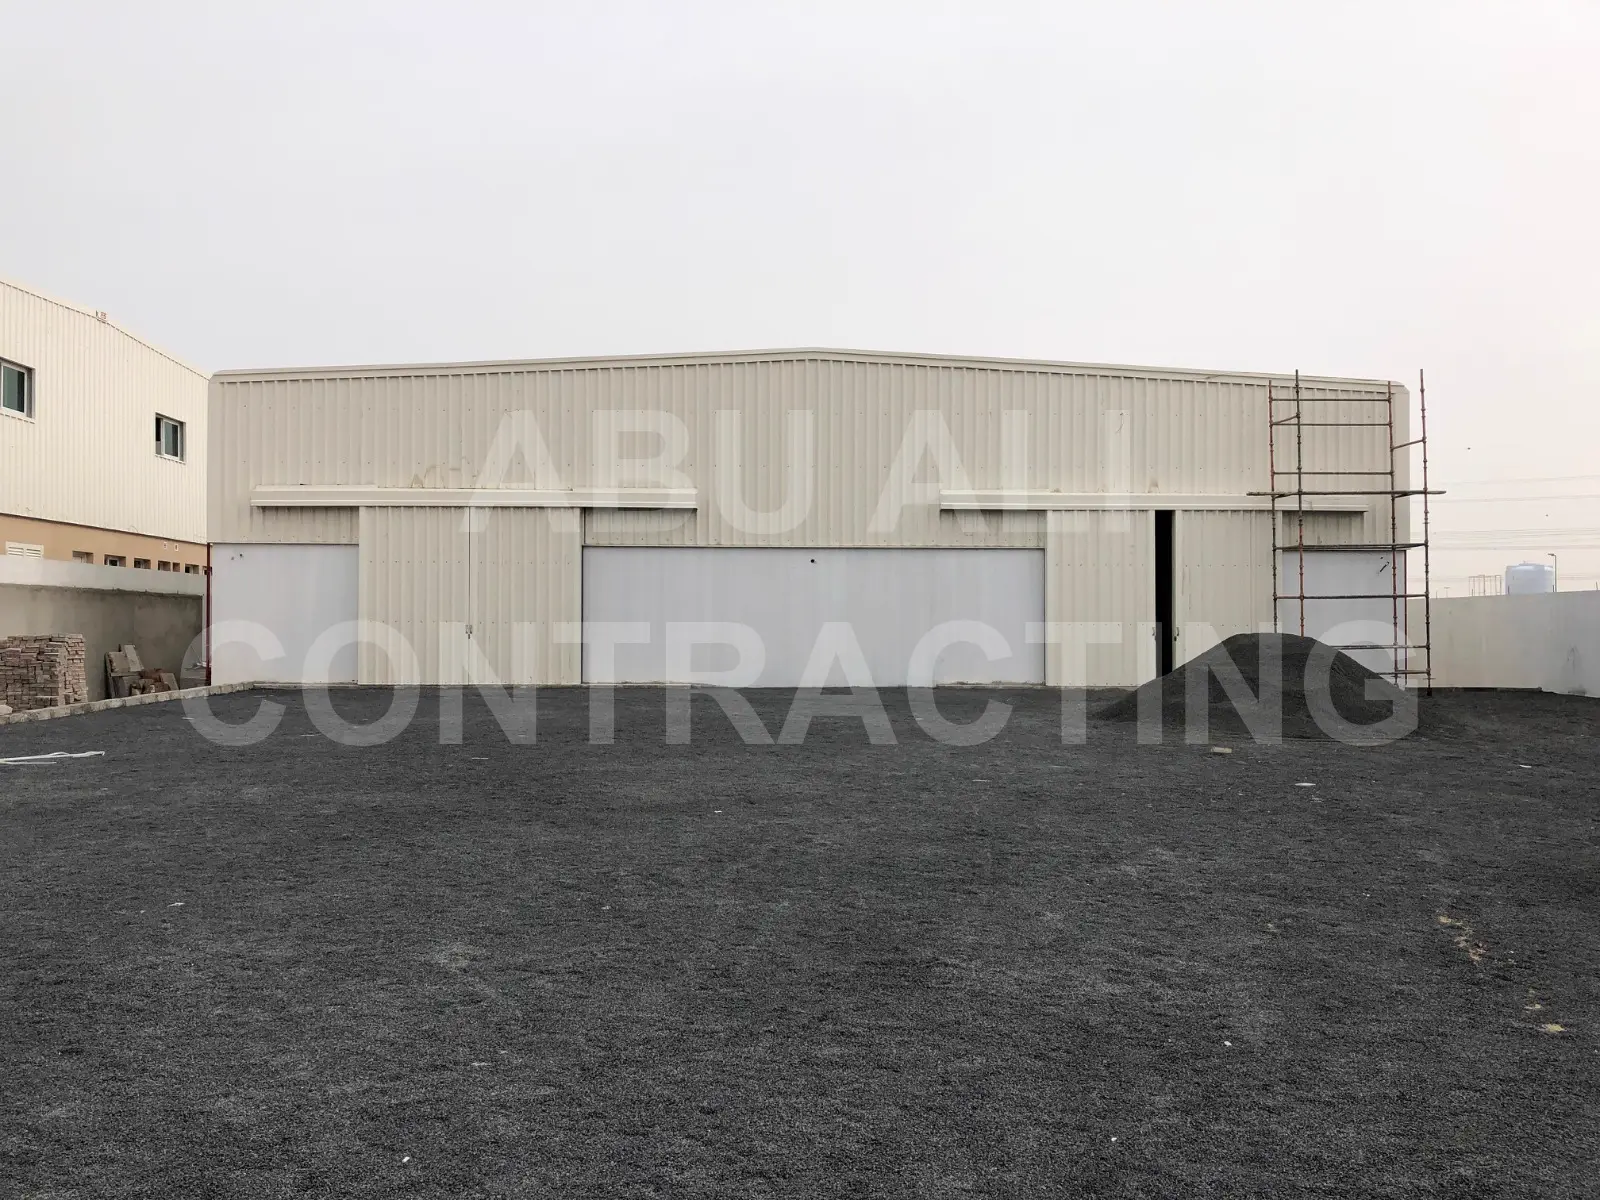
Completed
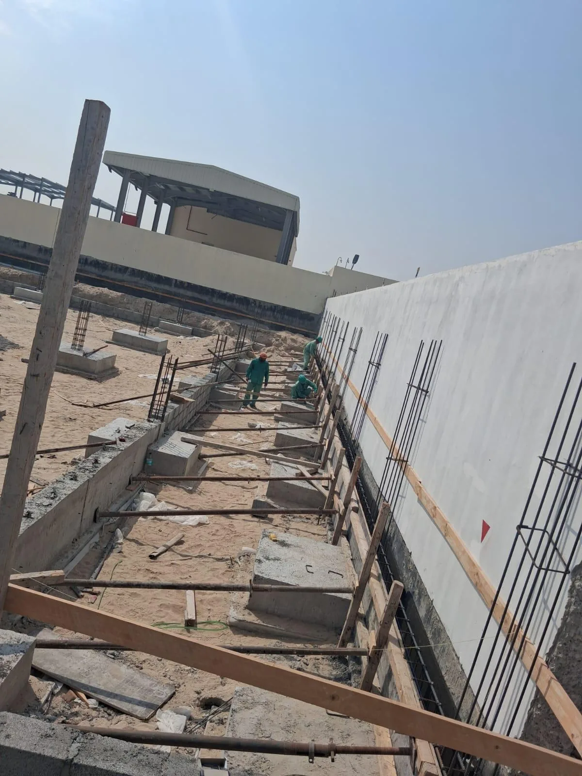
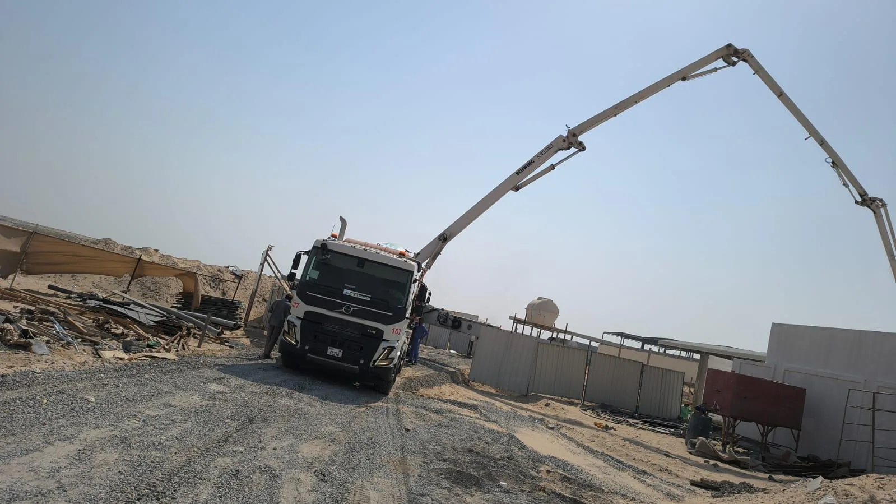
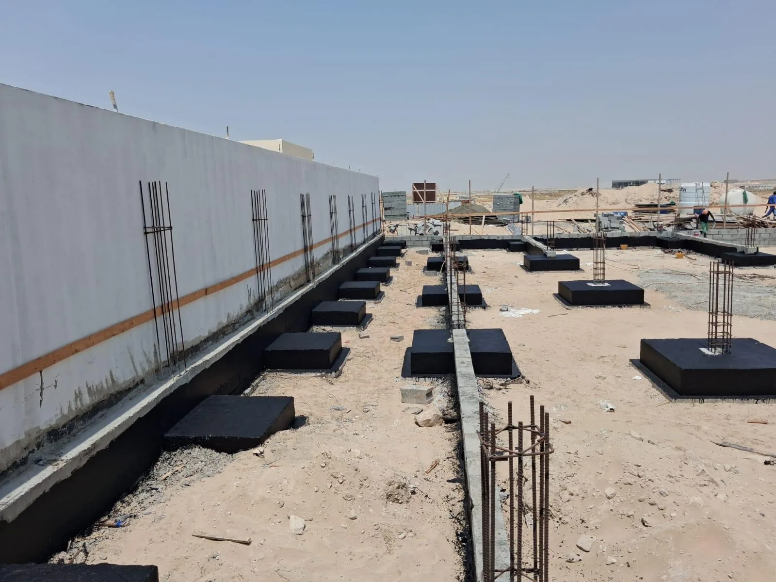
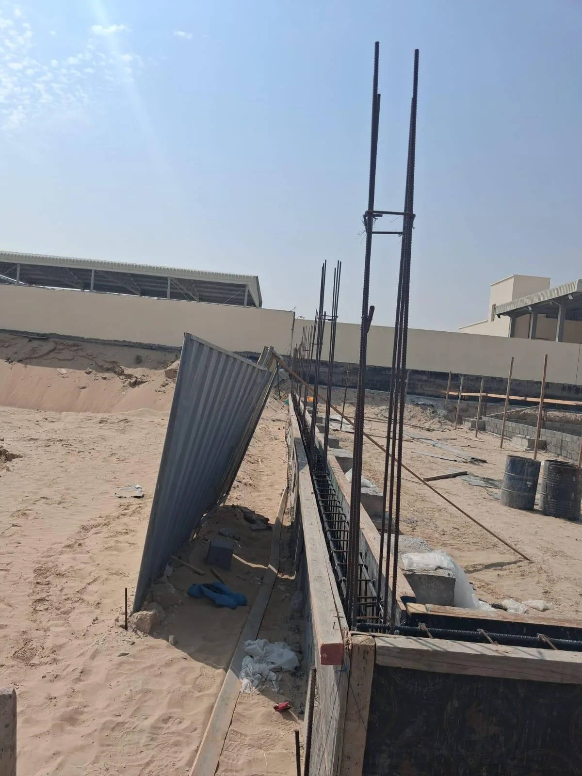
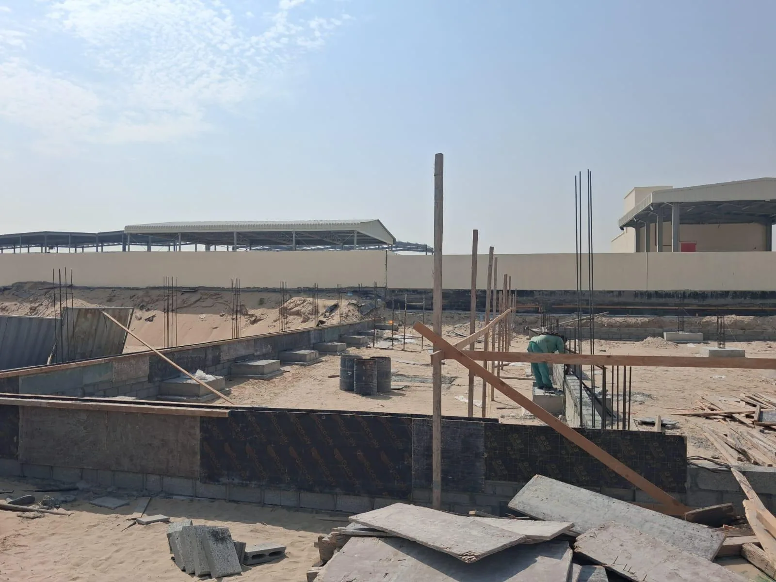
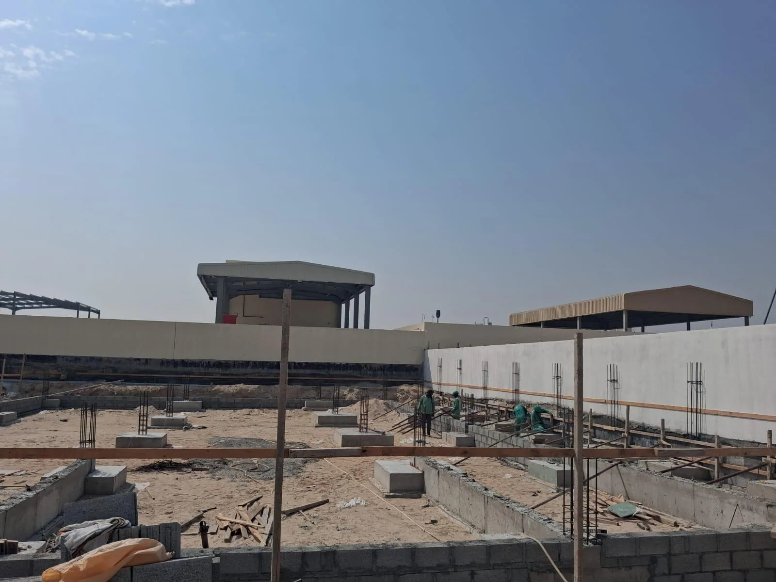
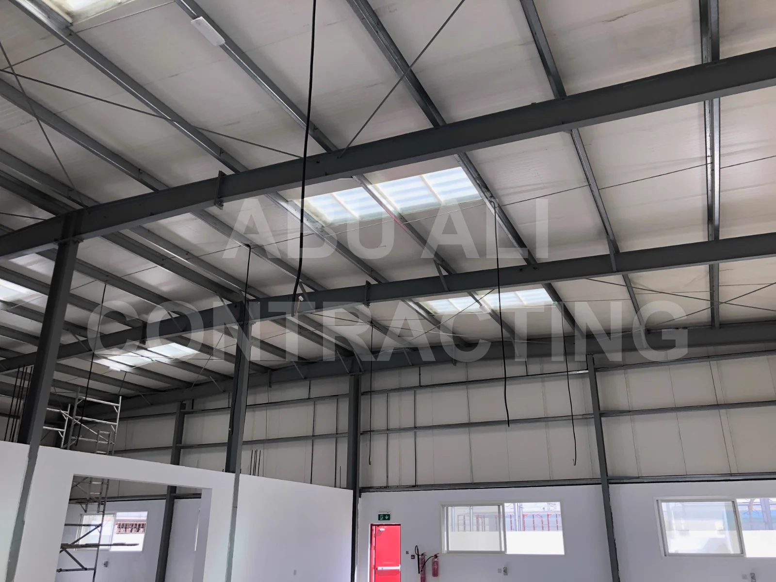
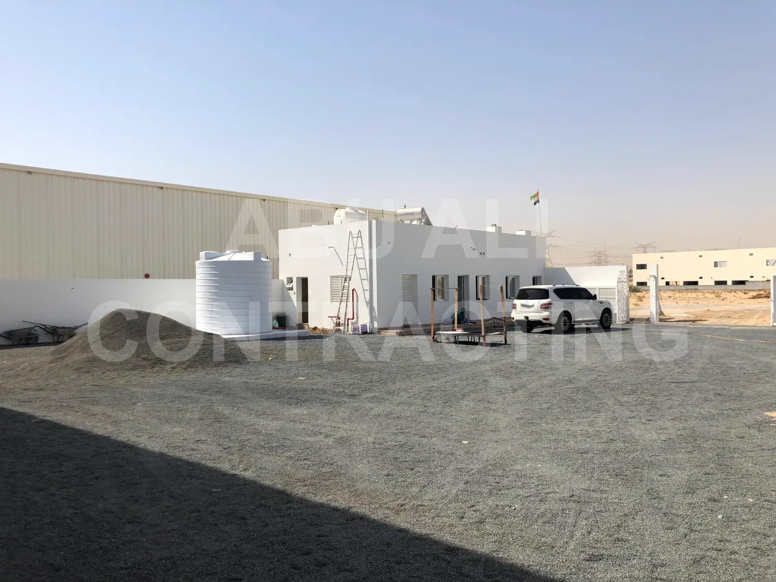
Al Ttay Warehouse
PEB warehouse with service & office block
- Zone
- Al Ttay, Dubai
- Area
- ≈500 m²
- Year
- 2017
Design, authority approvals and construction under one contract — a single point of responsibility, with tender-ready proposals. Abu Ali Group takes your plot from first drawing to site mobilisation in 40 days.
Every building below is delivered as one contract — design, Dubai Municipality or free-zone approvals, civil works, steel erection, envelope, MEP and Civil Defence acceptance — with site mobilisation 40 days from the brief. Pick the one closest to your plan and send us the plot.
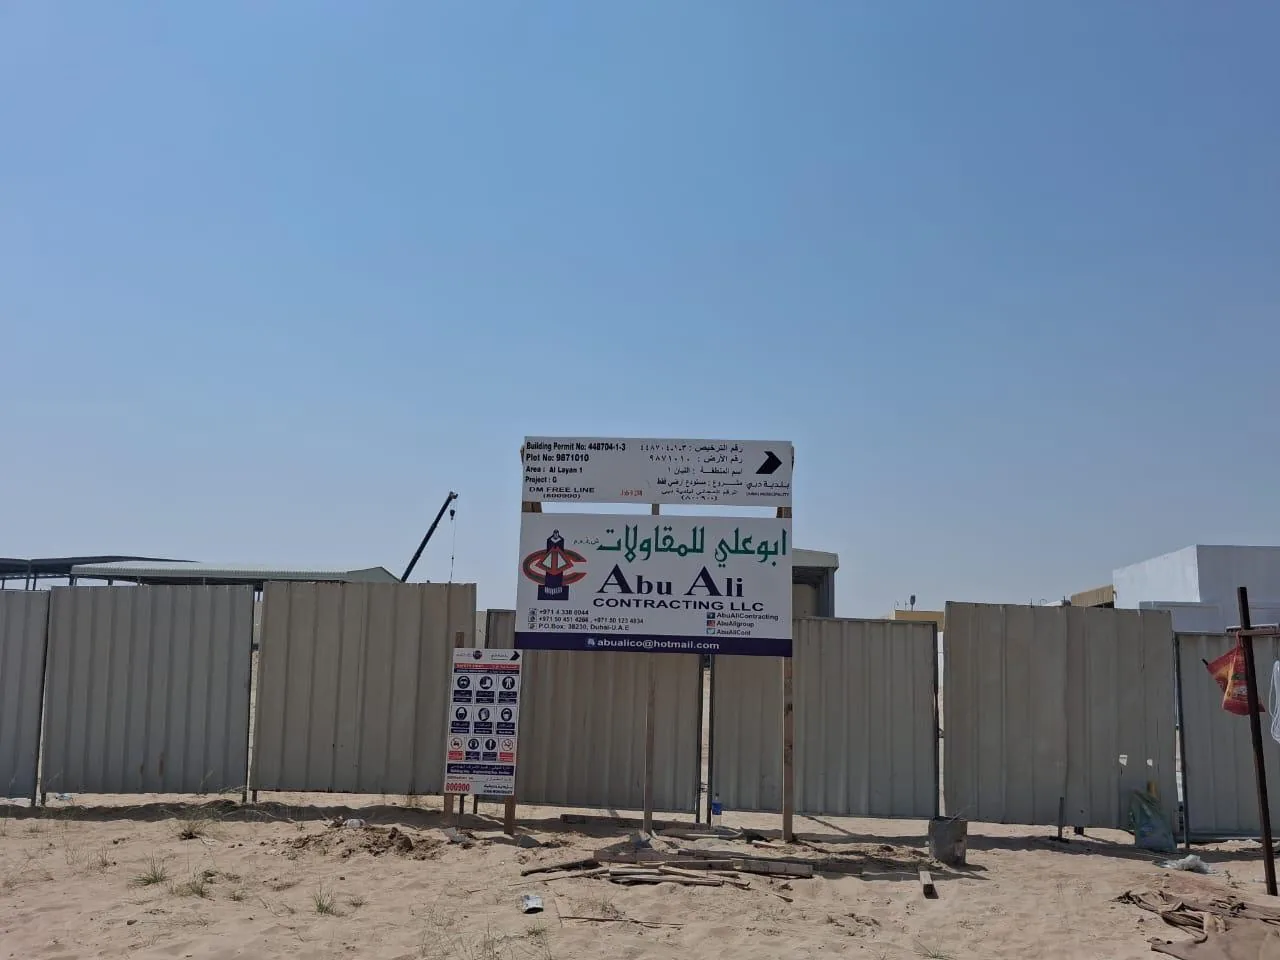
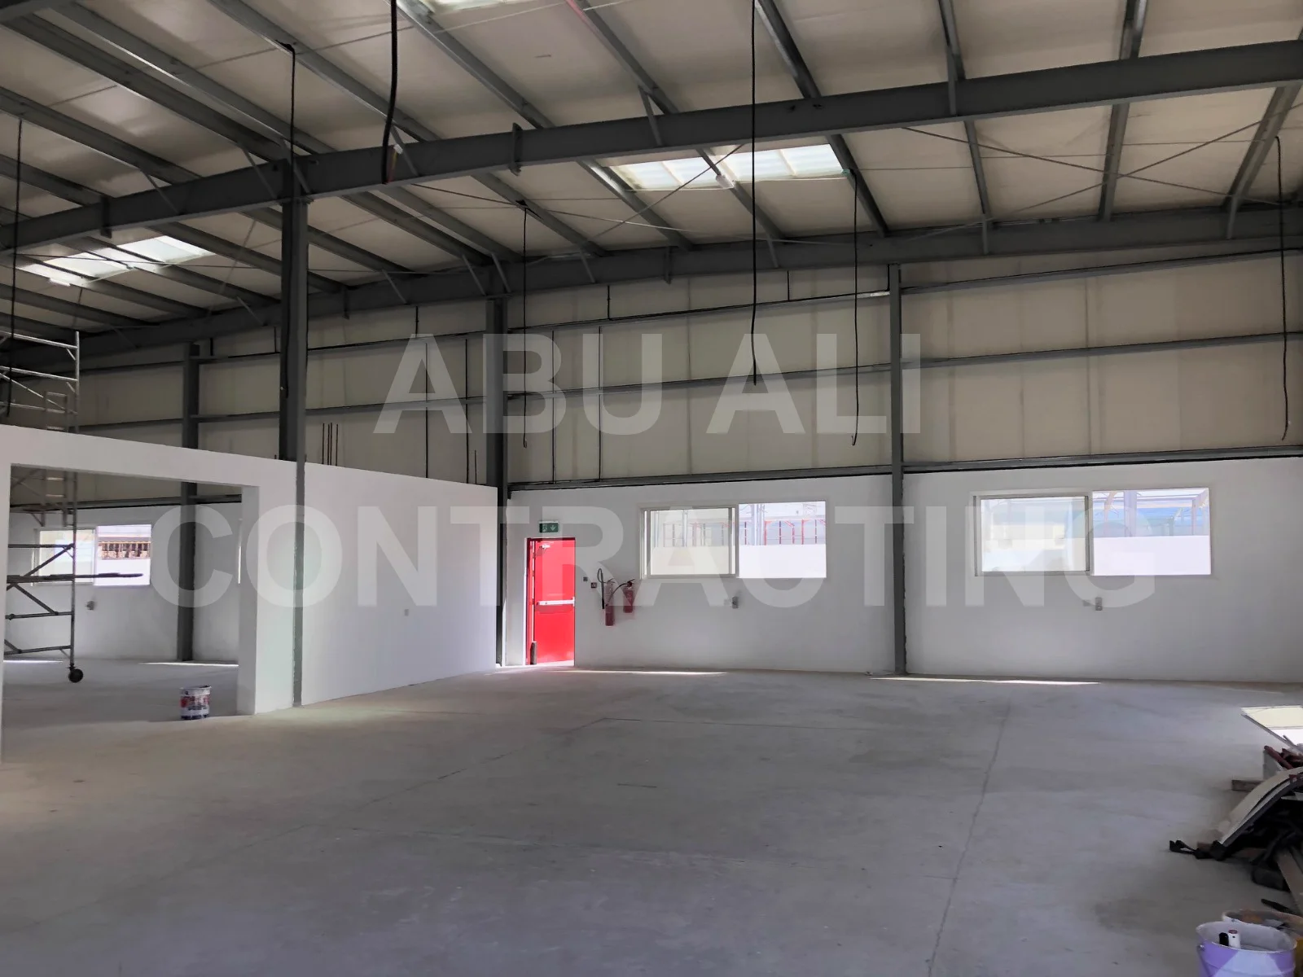

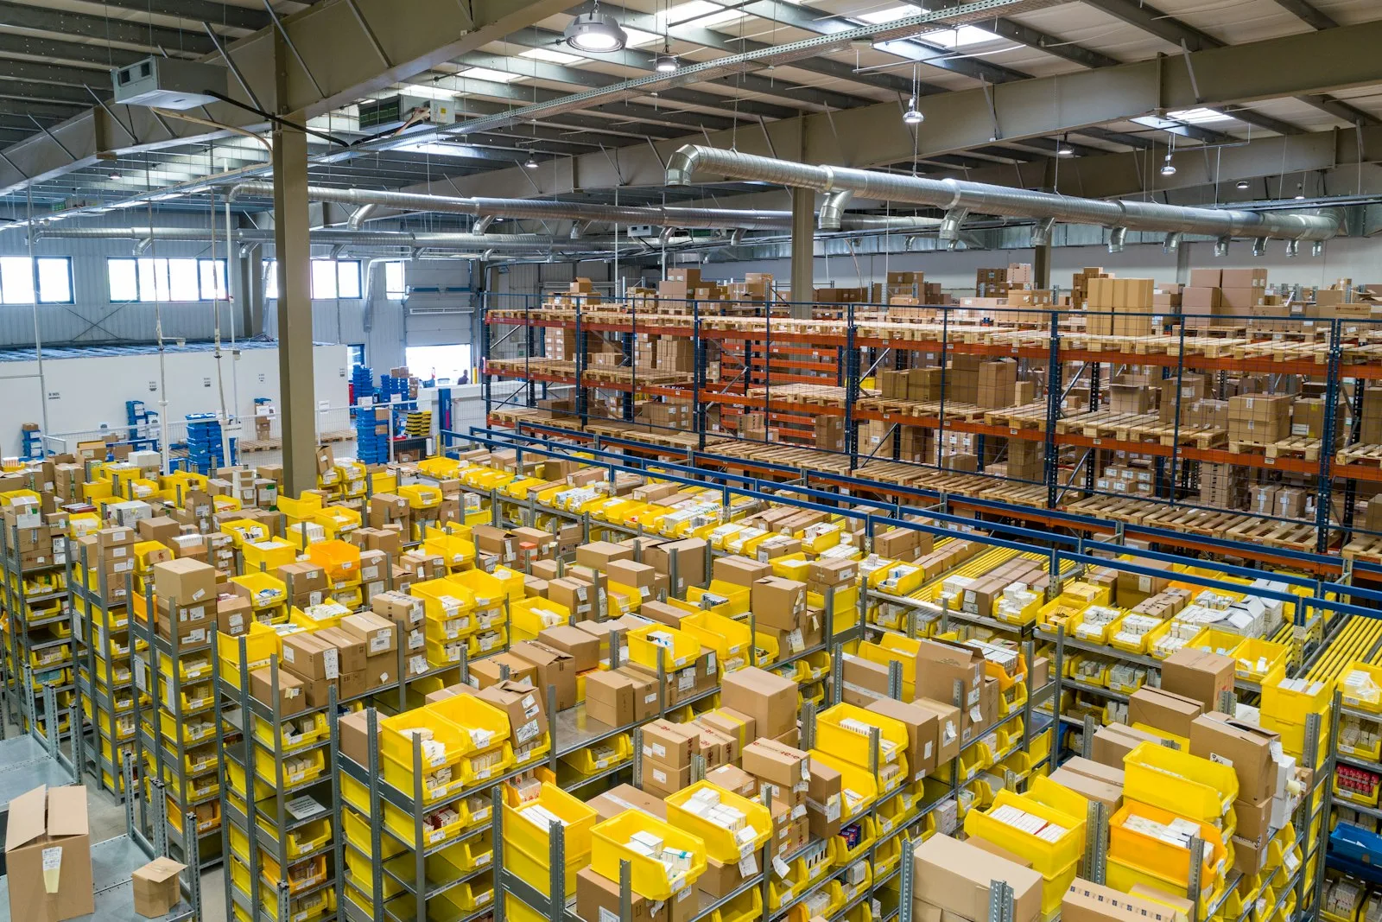
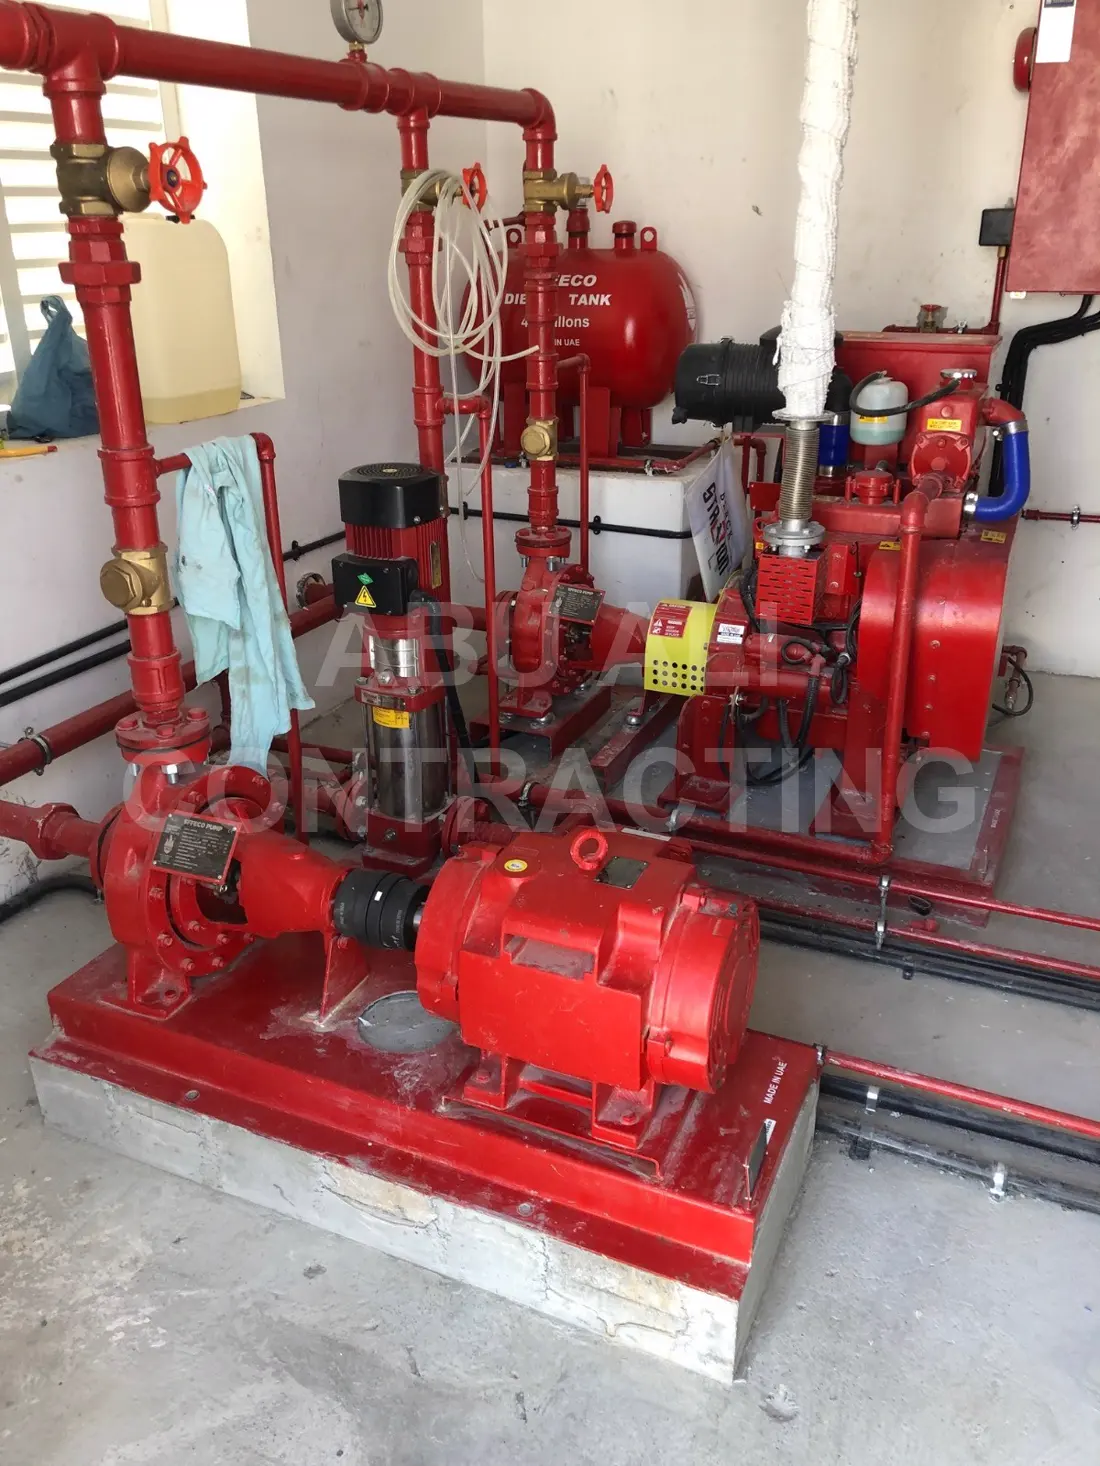
Seven industrial schemes across Al Layyan, Al Quoz and JAFZA are on site, under contract or in design this year — over 9,000 m² of floor area. Named contractor on Dubai Municipality-stamped drawings at Al Layyan 1.
PEB warehouse with service & office block
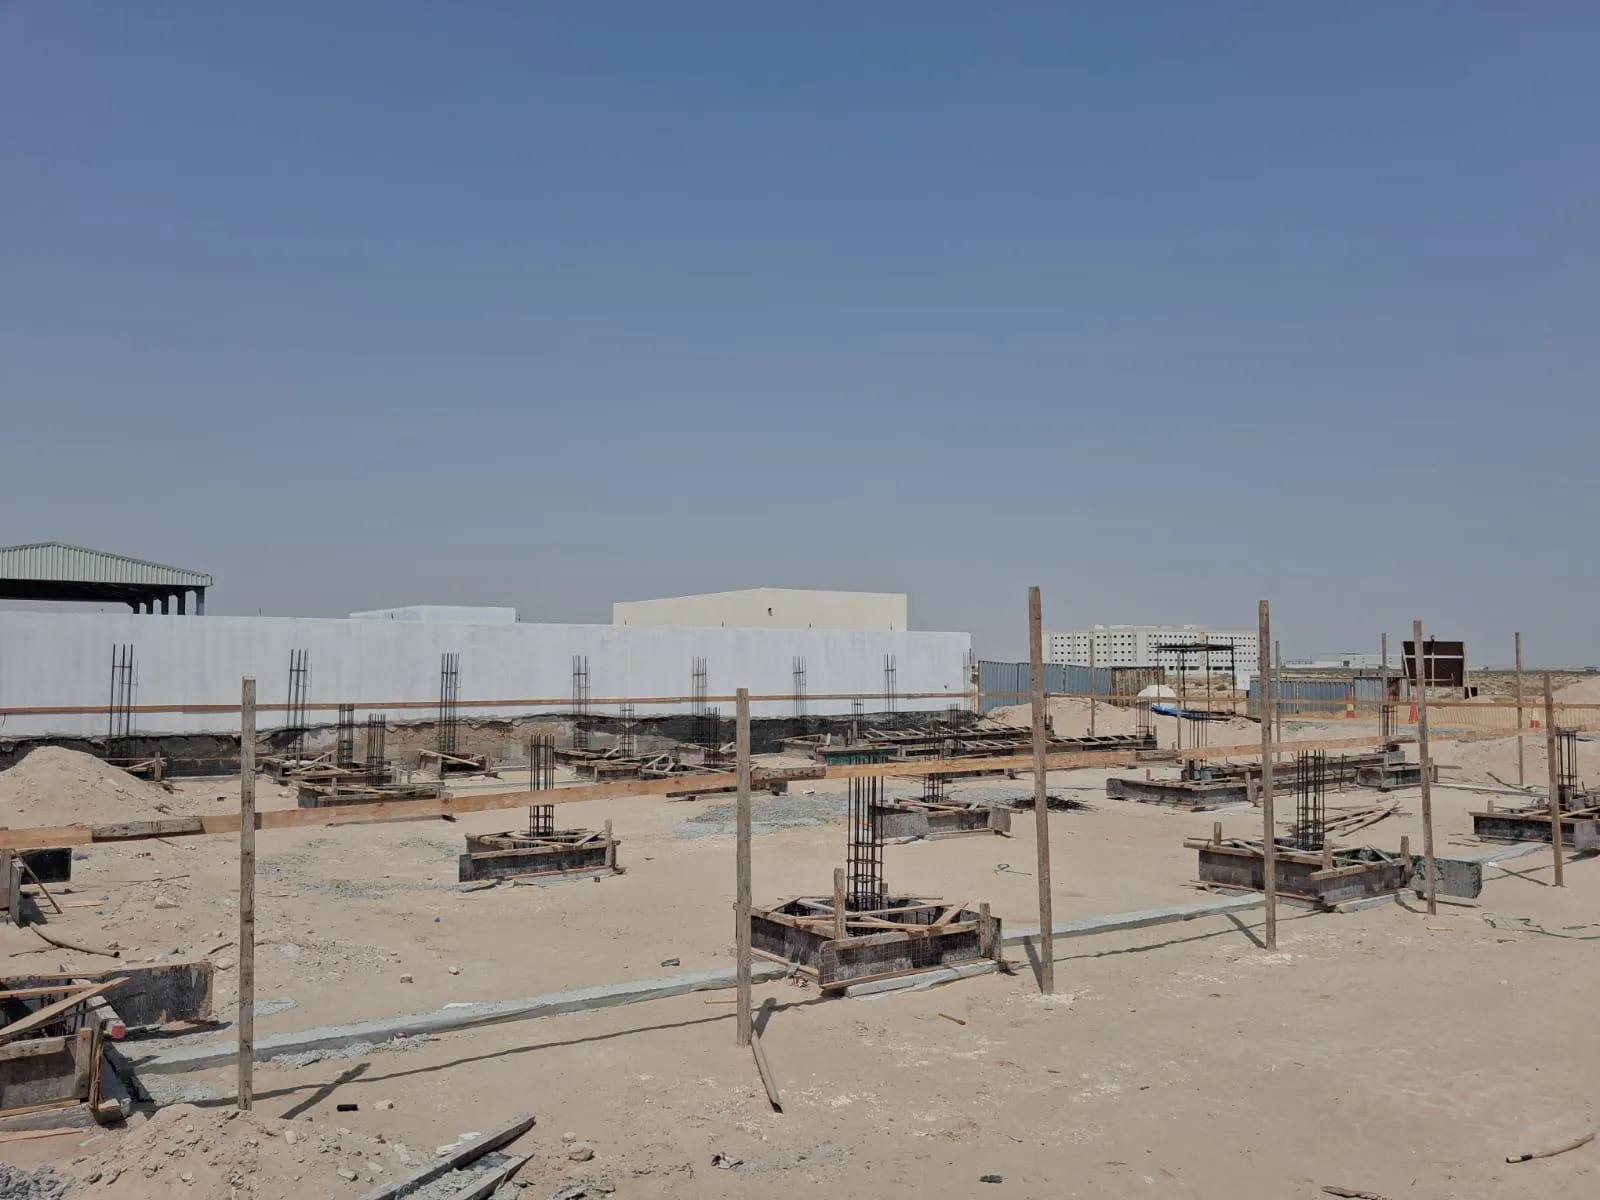
Clear-span open shed & service block
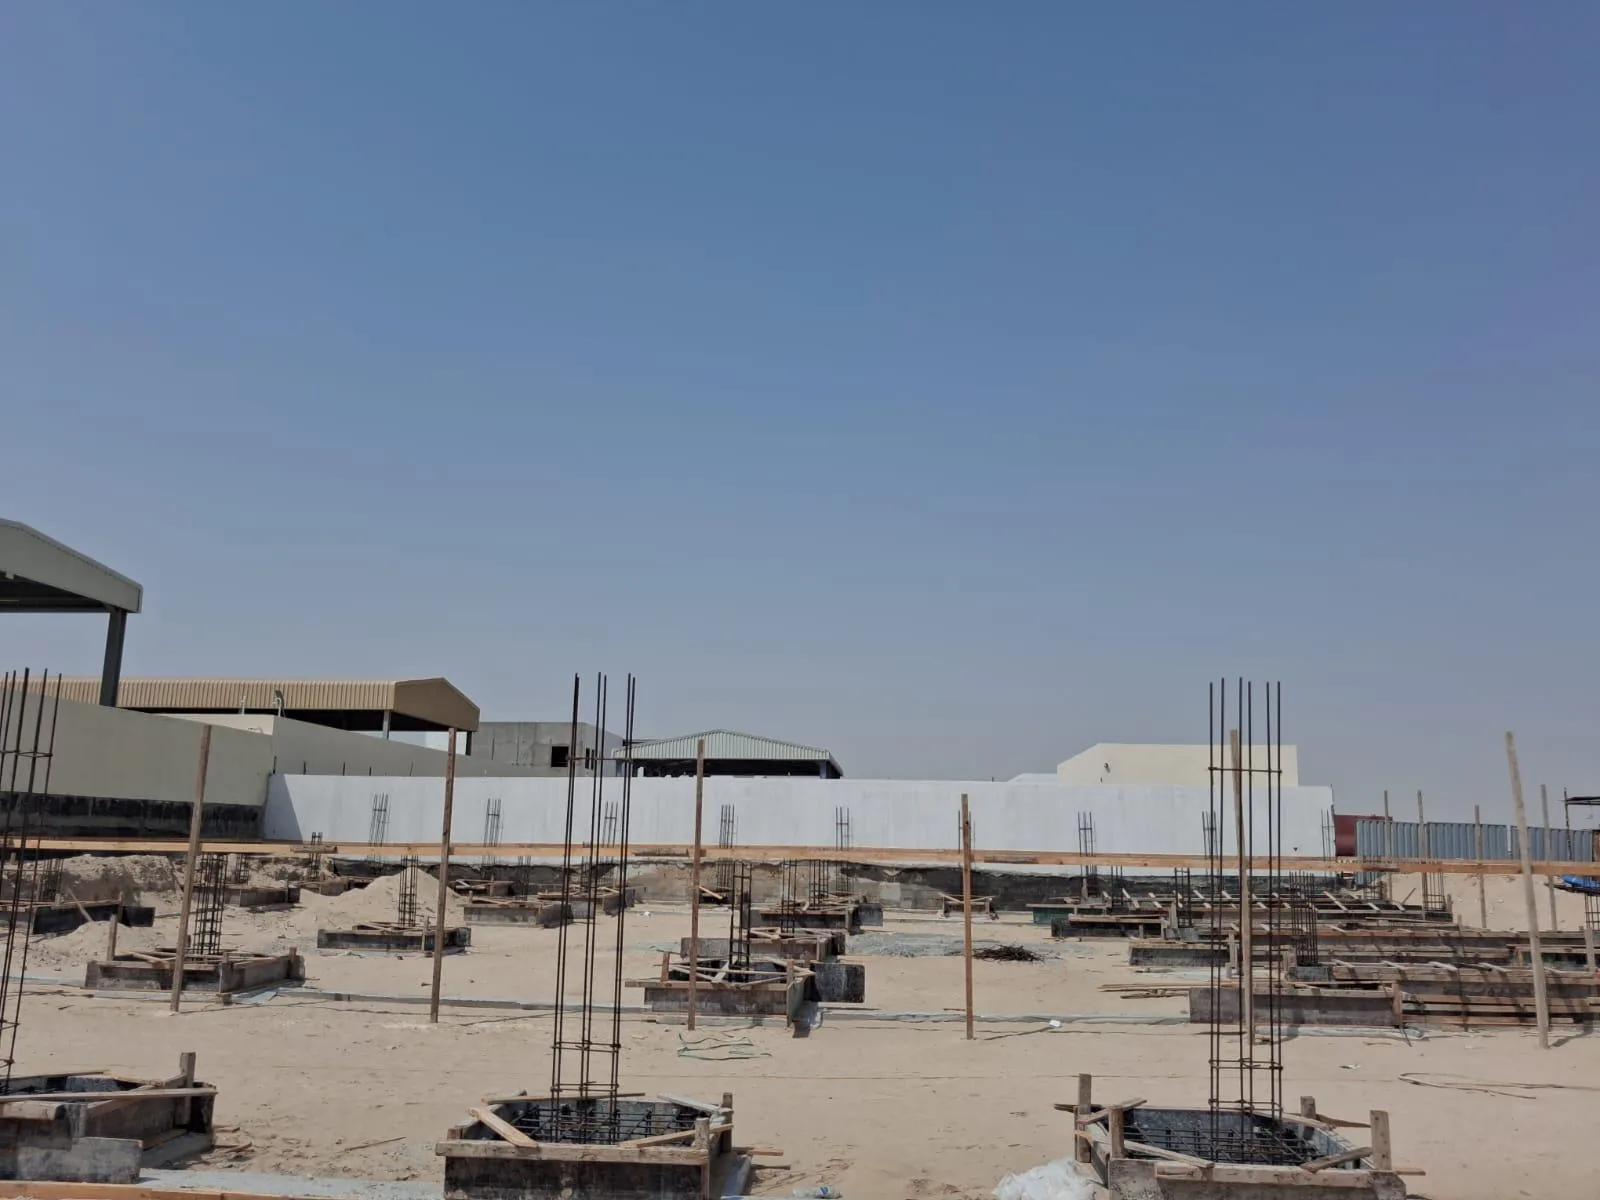
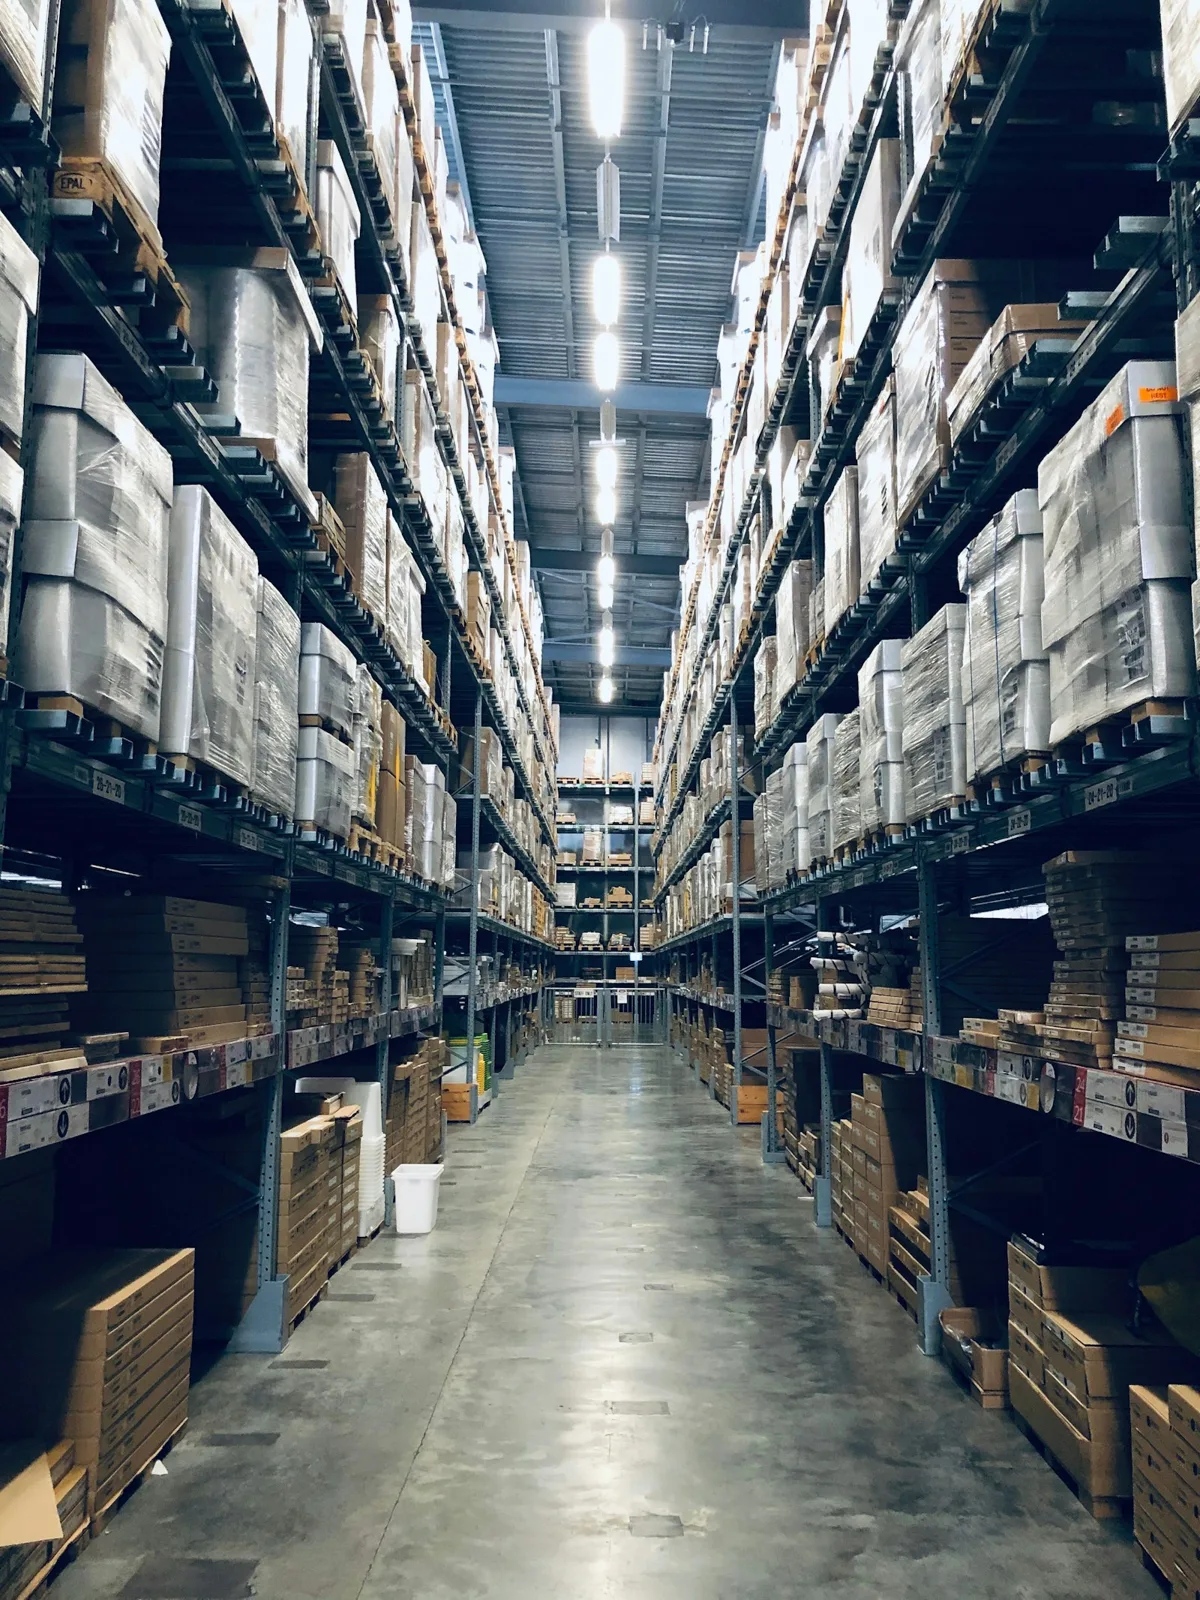
G+M warehouse for laundry & storage
PEB workshop & storage, full-width mezzanine, 9.3 m eaves
G+M distribution warehouse for a licensed drug store
Four G+M units + service block, existing warehouse retained
PEB warehouse + mezzanine, in-house concept design
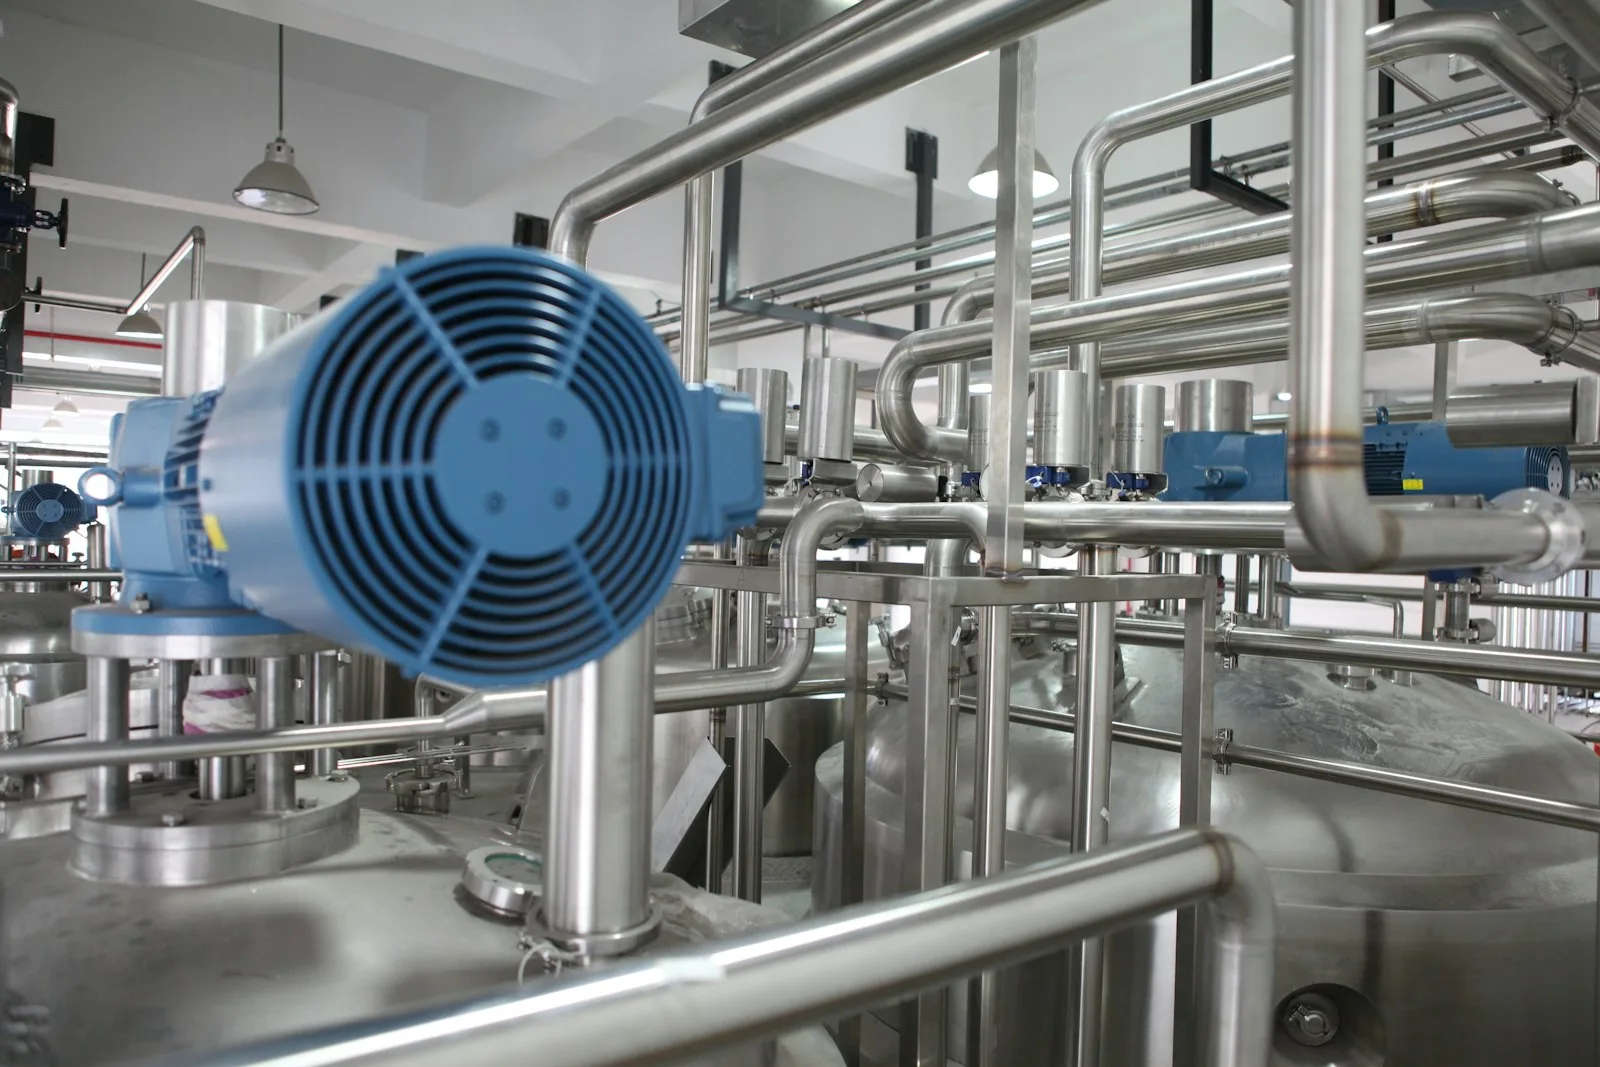
Snack manufacturing factory, complete build
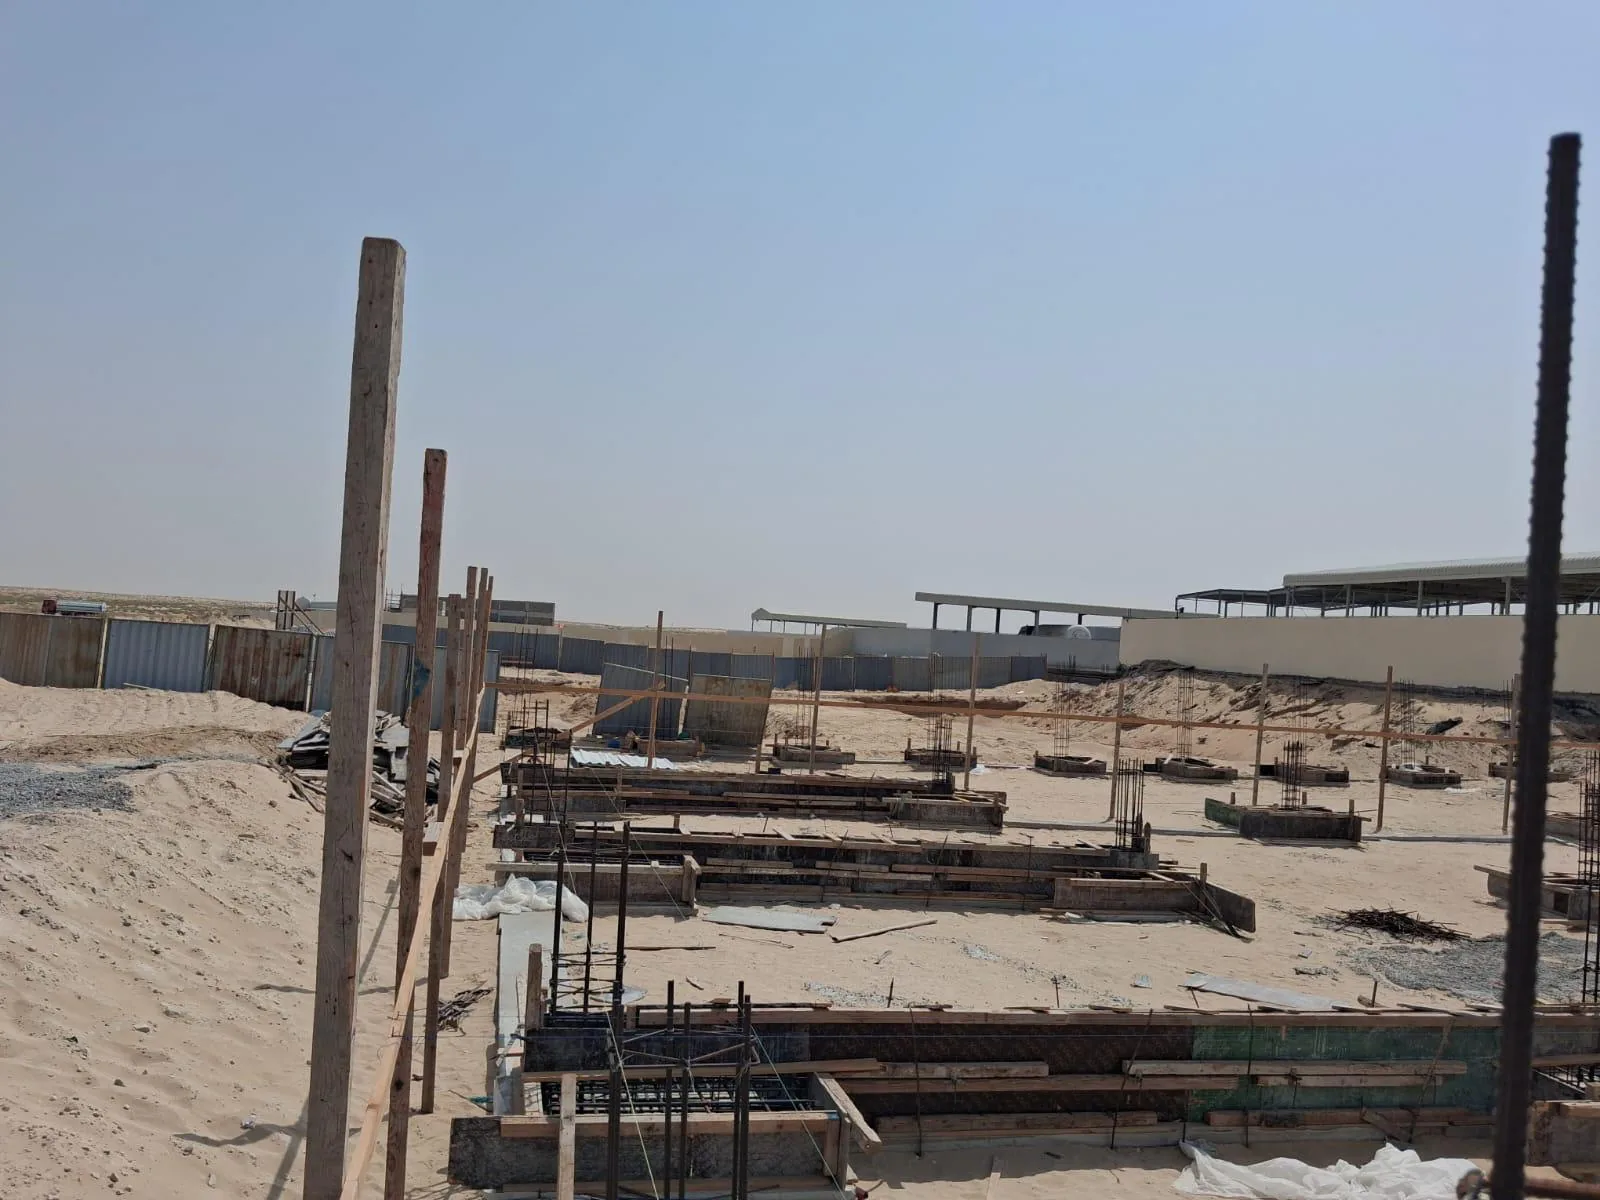
Clear height, column grid, floor loading, power and fire load all come from the operation — so tell us what the building has to do and we size it to that.

One planner sequences the whole programme — design, approvals, civil works, steel, envelope and services — so nothing is negotiated between four companies. You are on site by day 40.
| PEB — Typical Parameters | |
|---|---|
| Clear Span (max) | Up to 60 metres |
| Bay Spacing | 5m – 9m standard |
| Eave Height | 4m – 16m (custom available) |
| Roof Pitch | 1:10 to 1:5 standard |
| Design Wind Speed | 45 m/s (UAE standard) |
| Live Load | 0.57 kN/m² minimum |
| Steel Grade | S355 / ASTM A572 Gr50 |
| Surface Treatment | Shot blast + epoxy primer |
| Roof Cladding | Galvalume / Insulated panel |
| Delivery Programme | 6 – 10 weeks from permit |
All structures are designed to UAE loading codes and coordinated with Dubai Municipality, Trakhees, or JAFZA requirements as applicable to your plot.
| Hot-Rolled — Typical Parameters | |
|---|---|
| Clear Span (max) | Project-specific — no standard limit |
| Section Type | UB / UC / RHS universal sections |
| Steel Grade | S275 / S355 / ASTM A992 |
| Connection Type | Welded & bolted site connections |
| Eave / Column Height | Custom — suited to multi-storey |
| Applications | Heavy manufacturing, crane-loaded facilities |
| Surface Treatment | Shot blast + primer (fireproofing on request) |
| Erection Speed | Slower than PEB — heavier load specification |
| Delivery Programme | 10 – 16 weeks from permit |
Bespoke steelwork and site welding for heavy-load and multi-storey industrial buildings. Ask our team for a project-specific specification.
| Cold-Formed — Typical Parameters | |
|---|---|
| Clear Span (max) | Up to 30 metres |
| Section Type | C, Z, Sigma profiles |
| Steel Thickness | 1.2mm – 4.0mm |
| Steel Grade | G550 high tensile |
| Coating | Z275 hot-dip galvanised |
| Eave Height | 3m – 10m |
| Applications | Storage, light factory, car parks |
| Connection Type | Bolted — no welding on site |
| Erection Speed | 30% faster than hot-rolled |
| Delivery Programme | 4 – 8 weeks from permit |
Custom sections and galvanised finishes available for coastal, high-humidity, or food-grade environments. Ask our team for a project-specific specification.
How the three systems differ, which spans and loads each suits, and how to choose the right one for your plot.
Read the GuideSend us your plot size, required clear span, and eave height — we'll return a budgetary estimate within 48 hours.
Fill in the form and our team will respond within one business day with a no-obligation consultation and budgetary estimate.
Request a Consultation