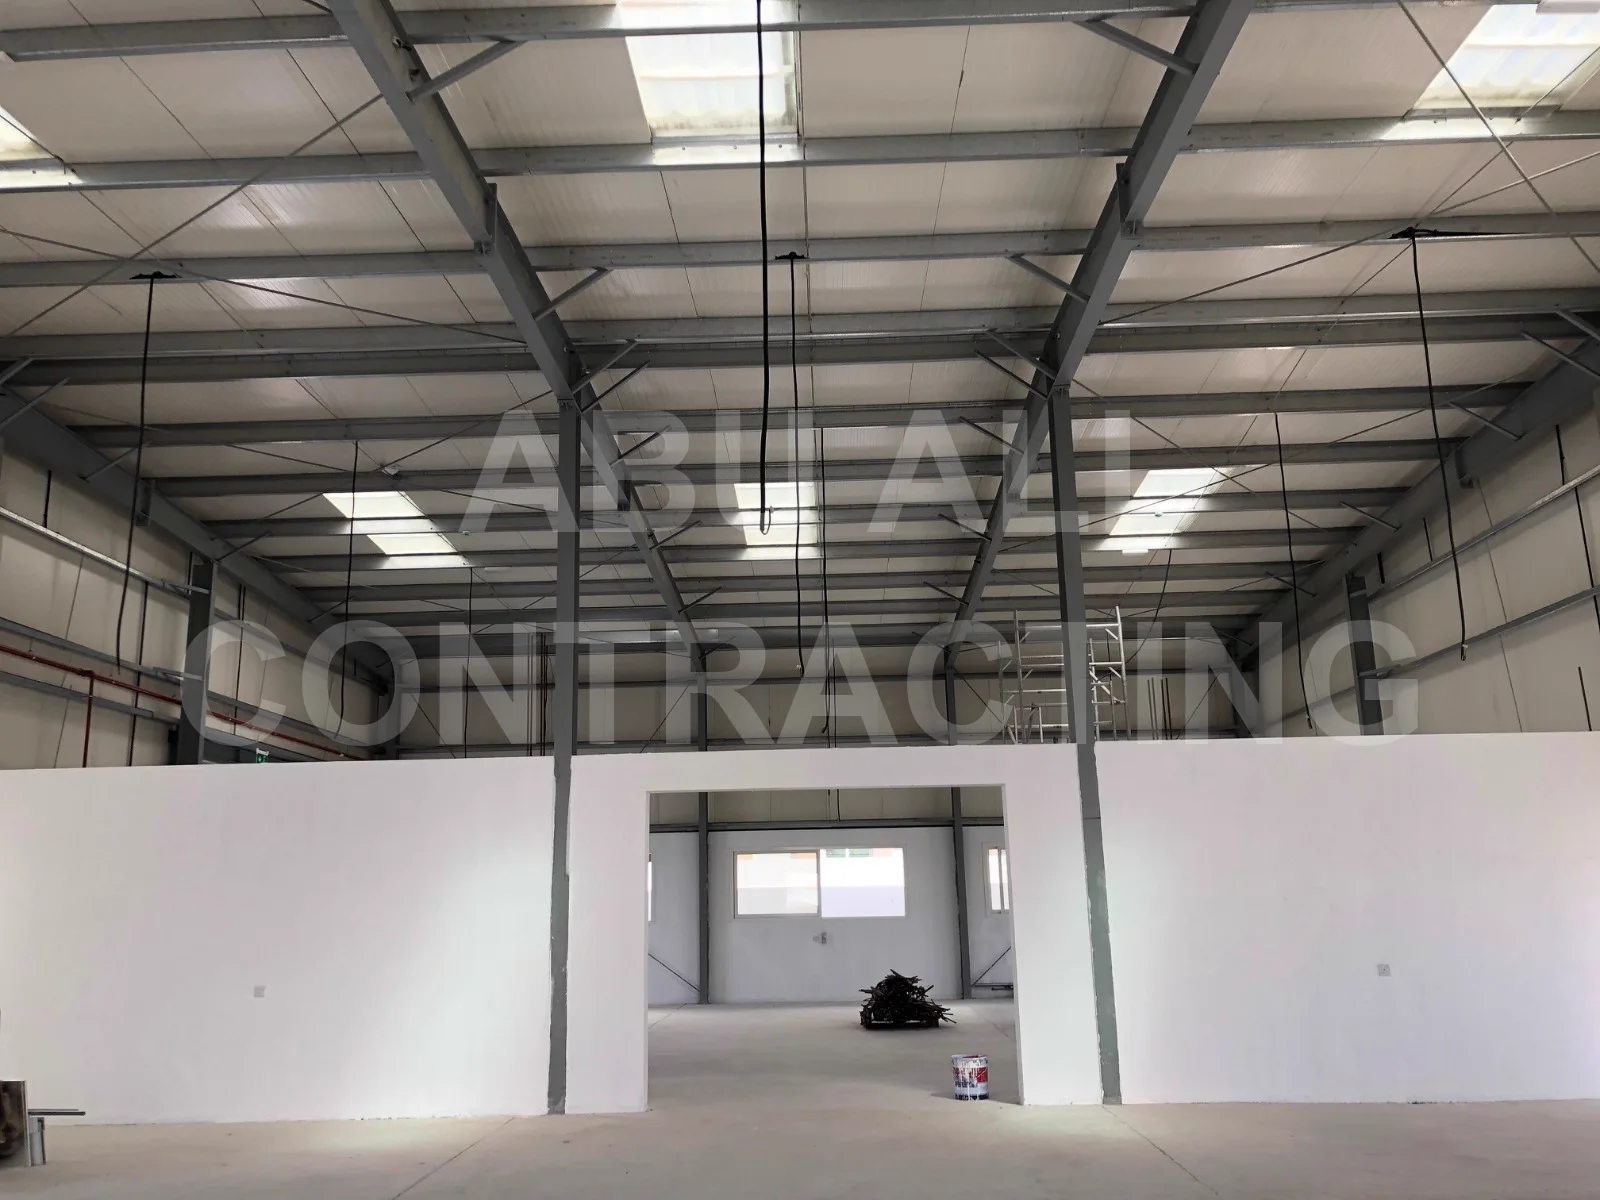
How steel is used in a warehouse
Every steel warehouse, whatever the system, is built from the same four layers. Understanding them makes the differences between systems much easier to follow.
1. Primary frame
The columns and rafters that carry everything down to the foundations. This is where the three systems genuinely differ, and where most of the cost sits.
2. Secondary structure
Purlins on the roof and girts on the walls, spanning between primary frames to support the cladding. Almost always cold-formed C or Z sections, regardless of what the primary frame is made from.
3. Bracing
Rod or angle cross-bracing in the roof plane and walls, resisting wind and lateral loads. Easy to overlook on a drawing, but it is what stops the building racking sideways.
4. Cladding and envelope
Insulated sandwich panels or profiled sheet with separate insulation, plus skylights, gutters, doors and shutters. In UAE conditions the insulation specification matters more than most clients expect — it drives the cooling load for the entire life of the building.
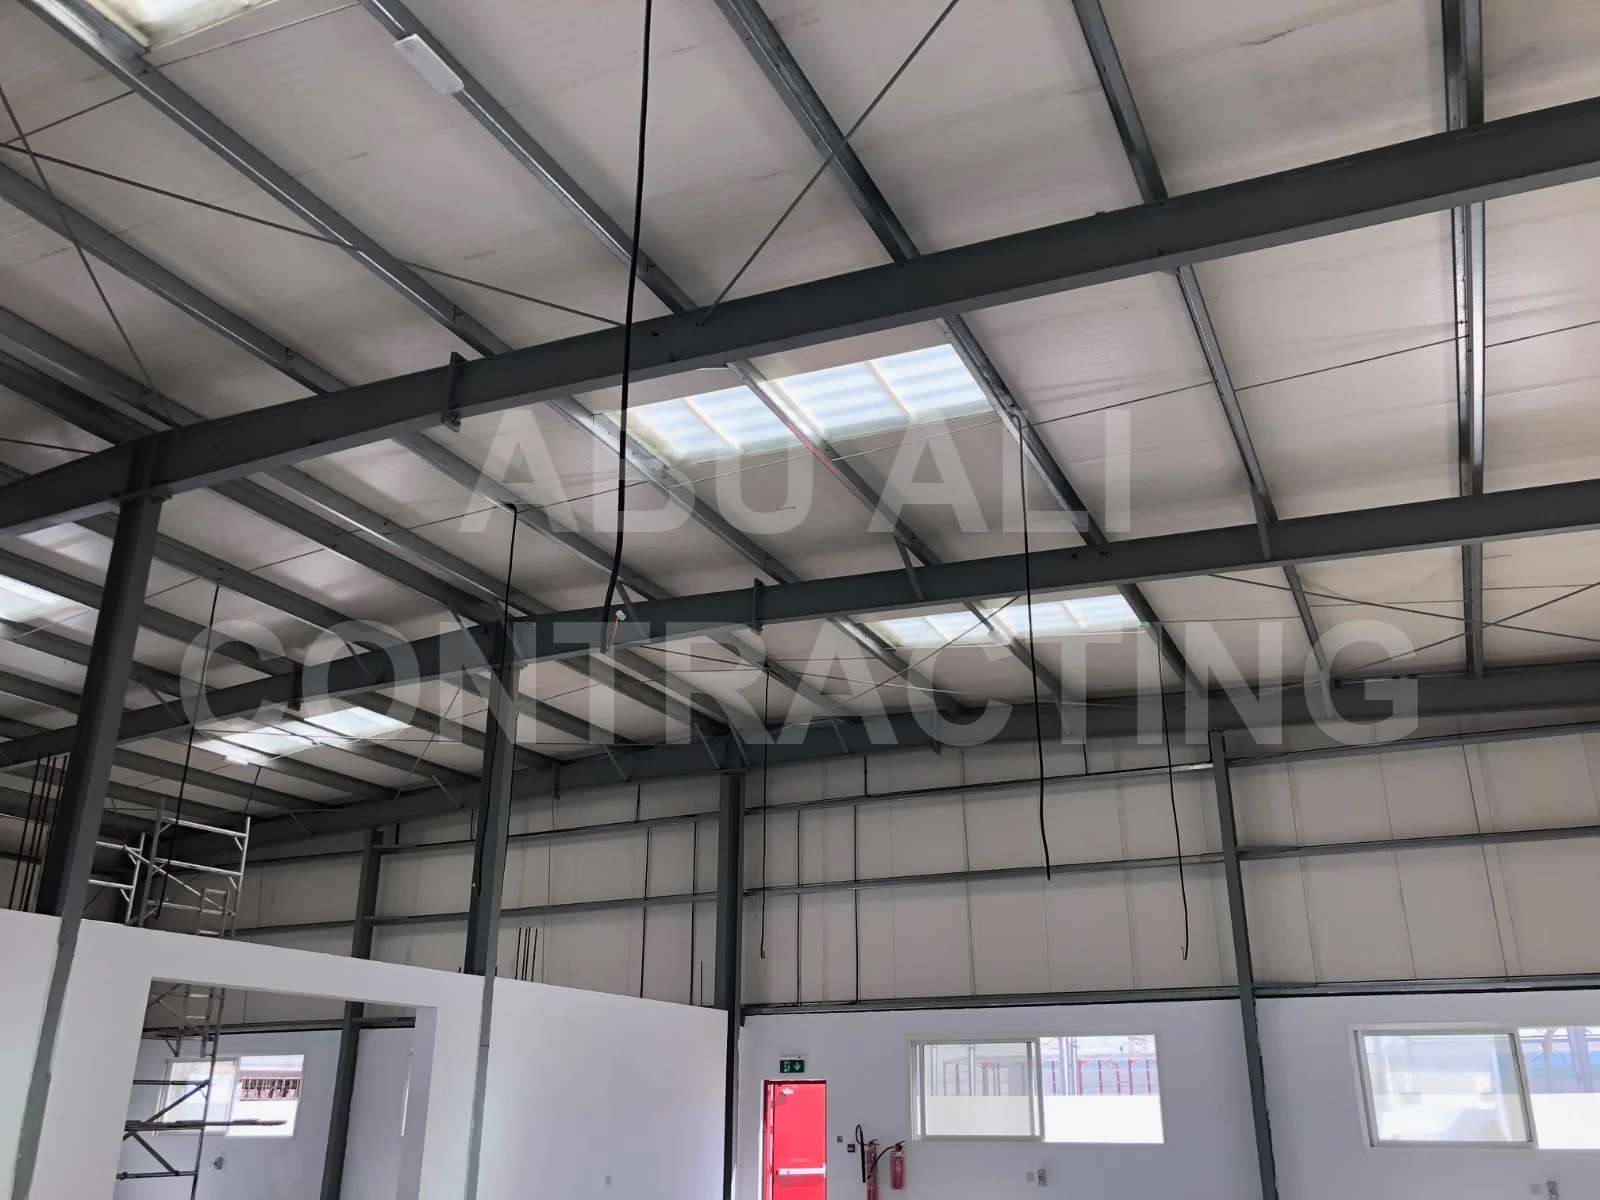
The types of steel structure explained
Pre-Engineered Buildings (PEB)
The primary frame is designed for your specific building and fabricated off-site, usually as tapered plate girders — deeper where bending forces are high, shallower where they are not. Because steel is placed only where the structure needs it, PEB frames are typically lighter than an equivalent hot-rolled frame, which is what makes them cost-efficient at normal warehouse spans.
The trade-off: the design is committed early. Adding a crane or a mezzanine after the frame is fabricated is disruptive and expensive, because the frame was optimised for the loads you originally specified.
Hot-rolled structural steel
Standard mill-rolled sections — universal beams and columns, I and H profiles — cut, welded and bolted into frames. Sections are uniform along their length, so there is redundant steel where forces are low. That makes it heavier and generally costlier per tonne erected.
What you get in return is capacity and flexibility: heavy overhead crane loads, multi-storey industrial buildings, irregular geometry, and far easier modification later. When a building must carry serious point loads, this is the correct answer.
Cold-formed (light-gauge) steel
Thin sheet steel roll-formed into C, Z and sigma profiles, bolted together with no site welding. Lowest material cost and fastest to erect, usually galvanised so corrosion protection is built in.
The limit is capacity. Cold-formed suits shorter spans and lighter loads — storage units, light workshops, covered parking. Push it beyond its range and section sizes escalate until the cost advantage disappears.
Side-by-side comparison
| PEB | Hot-Rolled | Cold-Formed | |
|---|---|---|---|
| Primary frame | Tapered built-up plate girders | Universal / I / H sections | C, Z, sigma profiles |
| Best for | Standard warehouses, logistics, distribution | Heavy crane loads, multi-storey, irregular geometry | Storage, light workshops, car parks |
| Relative span | Wide | Widest, at increasing cost | Shorter |
| Steel weight | Lightest for the span | Heaviest | Very light |
| Site connections | Mostly bolted | Welded and bolted | Bolted, no welding |
| Erection speed | Fast | Slowest | Fastest |
| Later modification | Difficult | Easiest | Limited |
| Relative cost | Usually most efficient overall | Highest per tonne erected | Lowest for light, short spans |
Exact spans, heights and steel grades depend on your plot, loading and authority requirements. The figures that matter are confirmed at design stage — treat any contractor quoting precise capacities before seeing your site and brief with caution.
How to choose the right system
In practice the decision is driven by four questions, in this order.
Will anything hang from or run along the structure?
Overhead cranes, heavy services or future equipment change the answer immediately. Significant crane loading generally points to hot-rolled. This is the single most common thing clients forget to mention early, and the most expensive to add later.
How wide does the floor need to be, column-free?
Work backwards from operations — racking layout, aisle widths, turning circles for forklifts and trucks. Columns in the wrong place cost you usable floor for the life of the building. Wide clear spans favour PEB.
Will you extend or modify it?
If the building will likely change, hot-rolled tolerates alteration far better. If the brief is fixed, PEB gives you a lighter, cheaper frame for the same performance.
What is the actual budget, including the envelope?
Frame cost is only part of the picture. Insulation, cladding specification, flooring and MEP frequently exceed the primary steel. A cheaper frame with an under-specified envelope is a false economy in UAE heat.
How a steel warehouse gets built
- Site survey and brief — geotechnical assessment, access review, utility mapping, and a clear statement of how you will use the floor.
- Structural design — frame design, load schedules and engineered drawings, sized to UAE wind and loading codes.
- Authority approvals — Dubai Municipality, Trakhees, JAFZA or the relevant free-zone body, plus civil defence sign-off.
- Foundations — pad footings and holding-down bolts, set out precisely; steel erection is unforgiving of foundation tolerance errors.
- Fabrication and erection — off-site fabrication running in parallel with foundations, then erection, bracing and cladding.
- MEP, fit-out and civil defence — power, lighting, ventilation, fire detection and fire-fighting systems.
- Handover — snagging, completion certificates and as-built drawings.
Five costly mistakes
- Specifying span before planning operations. Decide how the floor will be used first; let that set the span.
- Forgetting the crane. Retrofitting crane capacity into an optimised PEB frame often means strengthening or replacing primary members.
- Under-specifying insulation. The cheapest envelope costs the most over a building’s life in cooling load.
- Treating civil defence as an afterthought. Fire pump rooms, tanks and detection need space and budget allocated from the start.
- Comparing quotes on frame price alone. Ask what is excluded — foundations, approvals, MEP and civil defence are where quotes diverge most.